
Revopoint INSPIRE 2 3D Scanner
Up to 0.05 mm accuracy
Marker-free infrared scanning
Wi-Fi 6 wireless operation
Full-color texture capture
Our 3D scanner for reverse engineering guide compares ten options across accuracy, capture speed, portability, software, lighting tolerance, and object size.
A 3D scanner for reverse engineering turns a physical component into editable digital geometry, but useful results depend on more than headline precision. Point density, tracking stability, surface handling, export formats, and post-processing compatibility can determine whether a scanner supports a quick mockup or a production-ready model.
The ten options in this guide were compared using their published specifications, scanning modes, workflow features, object-size limits, and stated applications. The list covers portable and larger professional systems designed for CAD reconstruction, inspection, 3D printing, and related digital modeling tasks.
Each review highlights the most useful capability for reverse engineering, including accuracy, speed, difficult-surface handling, automation, and software integration. Ratings reflect only the available product data, while availability and configurations can change without altering the guidance provided here.


This side-by-side overview compares the core scan technologies, accuracy claims, working conditions, and intended reverse-engineering workloads of all ten scanners.



The Revopoint MetroX Pro is the strongest all-around choice in this guide for users who need a versatile scanning platform rather than a single-purpose tool. Its published specifications include single-frame precision of up to 0.01 mm, single-frame accuracy of up to 0.02 mm, and volumetric accuracy of 0.02 mm plus 0.04 mm multiplied by the working length in meters. That combination makes it well suited to recreating detailed components, checking geometry, and producing clean digital inputs for CAD work.
We may earn a commission when you buy through this link, at no additional cost to you.
Its four scanning modes cover a broad range of reverse-engineering conditions. Thirty crossed lasers provide rapid coverage of flat, shiny, or dark surfaces, while 15 parallel lines are intended to capture edges, corners, and fine features. A 62-line full-field blue structured-light mode offers marker-free capture of feature-rich objects at up to seven million points per second, and the automatic turntable offers a consistent route for capturing complete objects without manually circling every side.
The most attractive workflow feature is the combination of tracking flexibility and Revo Mirror streaming. Feature tracking suits geometry-rich parts, marker tracking provides a useful option for flatter surfaces, and global marker mode is intended to improve alignment on complex shapes. Scan data can move into Revo Measure, Revo Design, or other 3D software, which matters because raw point clouds generally require cleanup, surface fitting, dimensional inspection, or CAD reconstruction.
Those advantages are balanced by a more involved software ecosystem. Revo Design and Revo Measure are separate paid products, and the supplied information notes that they support Windows only. Nevertheless, the MetroX Pro balances precision, difficult-surface handling, automation, and export flexibility better than most devices in the list. It is the most complete recommendation for an engineer, product designer, or serious maker who wants one scanner to cover numerous reconstruction tasks.
The combination of 0.01 mm single-frame precision and several blue-laser configurations gives users a practical way to match capture density to the component. Crossed lasers favor throughput, parallel lines emphasize detail, and full-field structured light supports marker-free work on objects with distinctive surface features.
The dual-axis automatic turntable and PC-to-mobile streaming reduce the need to keep a laptop in the operator's hands. Combined with transfer into measurement and design software, this makes the system more than a capture device and places it directly within a professional reverse-engineering workflow.
We may earn a commission when you buy through this link, at no additional cost to you.
The Revopoint MetroY Ultra emphasizes speed, flexibility, and detailed measurement, making it a strong option for reverse-engineering projects with many surfaces to capture. It advertises single-frame precision of up to 0.01 mm and volumetric accuracy of 0.015 mm plus 0.04 mm multiplied by the working length in meters. Those figures position it as a professional system for tight-tolerance measurement, inspection, and digital model creation.
We may earn a commission when you buy through this link, at no additional cost to you.
Five scanning modes give operators meaningful flexibility. The 34-laser cross-line mode is designed for rapid large-area acquisition, 15 parallel lines target fine details, and a single-line mode is useful in deep holes. Full-field blue structured light supports marker-free scanning, while automatic turntable scanning helps simplify complete-object capture. Its blue laser technology is also designed to scan black, glossy, and metallic components without preparatory spray.
The headline 90 fps rate is possible with an NVIDIA GPU, while CPU operation is stated at 60 fps. That distinction is important because the scanner is intended to reduce acquisition time rather than simply collect individual frames. Wi-Fi 6 adds freedom from cables, Revo Mirror permits real-time monitoring on another display, and the included 5500 mAh battery grip provides approximately 2.5 hours of stable operation for field work.
The main limitation is that maximum speed depends on a suitably equipped computer, while the battery cannot support an unlimited day of cordless work. Even so, the MetroY Ultra is a compelling recommendation for users who value rapid acquisition, outdoor capability, and extensive file compatibility. It is especially attractive when reconstructing large assemblies or components that would make a slower capture process unnecessarily frustrating.
A 90 fps GPU rate and 34 crossed laser lines can significantly reduce the number of passes required for a detailed object. This is valuable for assemblies, curved forms, and components with many accessible faces, where scan speed directly affects project turnaround.
Wi-Fi 6 control and monitoring reduce cable constraints, while the battery grip supports work away from a fixed power outlet. Outdoor scanning in up to 100,000 lux expands the practical use cases to vehicle components, installed equipment, and large site objects.
We may earn a commission when you buy through this link, at no additional cost to you.
The EinScan Rigil is the most fully integrated option in the guide, offering standalone, wireless-PC, and wired-PC operating modes in one portable package. It includes onboard computing, a 6.4-inch 2K AMOLED touchscreen, and Wi-Fi 6, allowing it to function without tethering to a computer for every operation. That design is particularly useful when reverse-engineering objects in a workshop, vehicle bay, or other space where mobility matters.
We may earn a commission when you buy through this link, at no additional cost to you.
Its hybrid illumination system combines blue lasers with infrared VCSEL technology and provides 50 laser lines divided into 25 crossed and 7 parallel lines. The stated accuracy is 0.04 mm, while a 5 MP camera is used to capture texture in high definition. Together, these specifications target engineering, automotive, and design applications where dimensional capture and visual reference are both important.
The internal platform is unusually substantial for a portable scanner. It uses a 2.4 GHz CPU, 32 GB of DDR5 memory, and a 1 TB SSD, supporting onboard operation and local handling of scan data. Replaceable batteries and sunlight compatibility improve field usability, while the advanced algorithm and infrared laser are designed to capture dark and reflective metal surfaces without spray.
The package also includes a battery, charging and connection cables, carrying case, calibration board, universal holder, power adapter, marker-removal tool, reflective markers, and cleaning cloth. Personal one-on-one online training is included with purchase. Buyers should still verify the final software, file-format, and target-application compatibility for their specific workflow, but the Rigil is a strong premium choice for users who value portability without sacrificing an integrated workstation.
Onboard processing and a built-in touchscreen make the Rigil more self-contained than a typical tethered scanner. A user can operate it as a standalone system, connect wirelessly, or use the wired mode when that better suits data transfer or power requirements.
The hybrid blue-laser and infrared system is designed to work across texture-rich and difficult surfaces. Replaceable batteries, sunlight compatibility, and the included carrying case reinforce the value of taking the system directly to the object instead of bringing every object to the bench.
We may earn a commission when you buy through this link, at no additional cost to you.
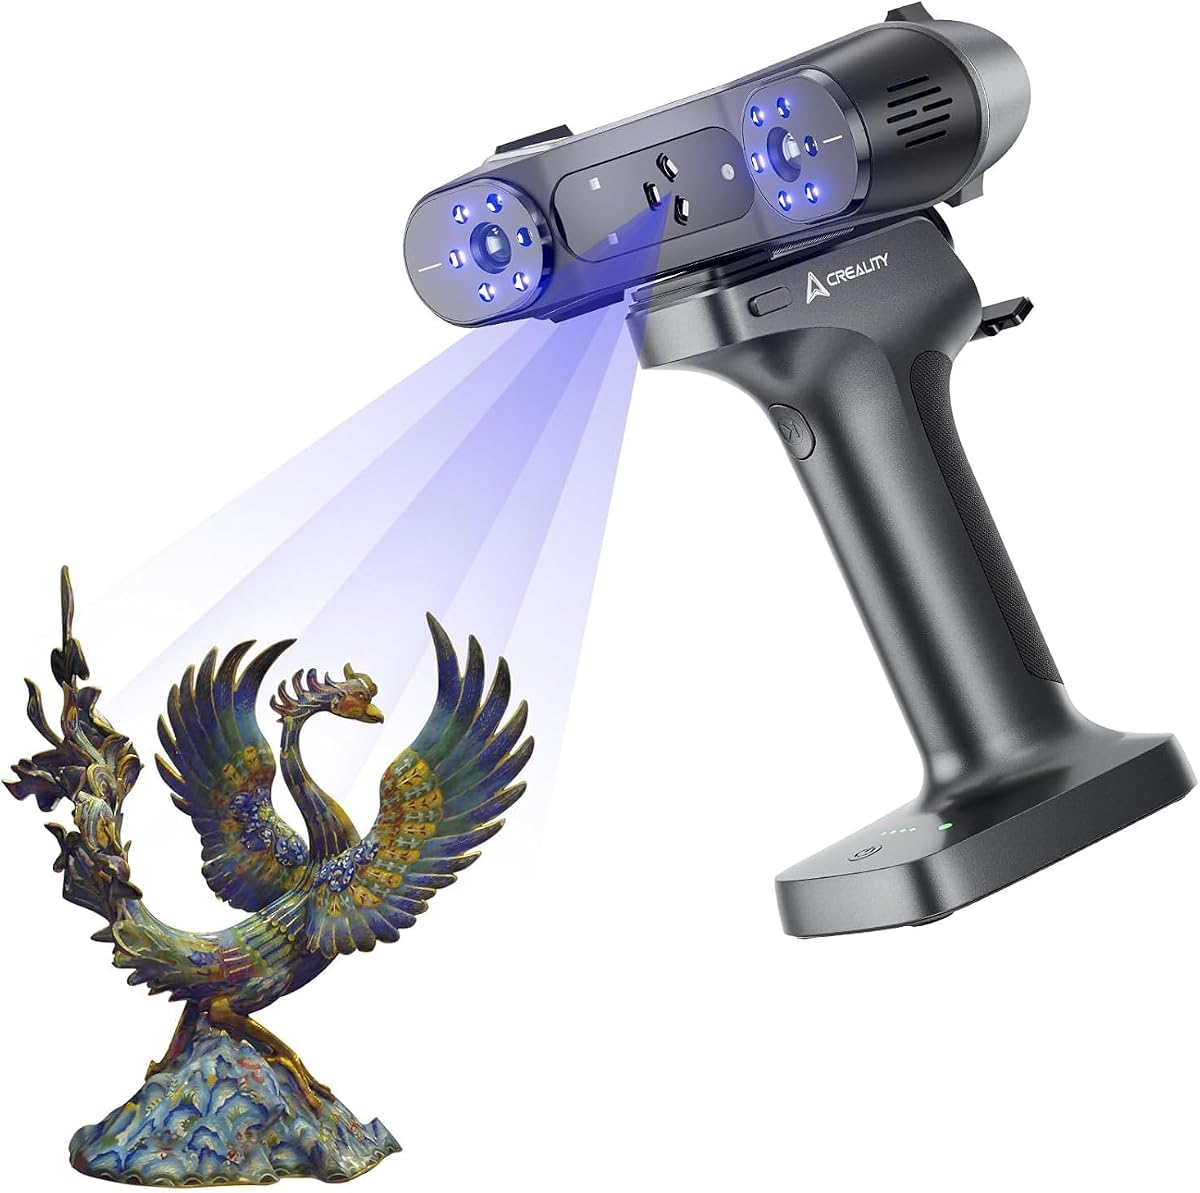
The Creality CR-Scan Raptor Pro combines a stated 0.02 mm parallel blue-laser accuracy with an exceptionally broad object range. It can scan from 5 mm on each side to 4,000 mm, making the same device suitable for tiny mechanical details, automotive parts, body forms, and large industrial objects. Its 5.0 product rating also makes it one of the better-documented options in this selection.
We may earn a commission when you buy through this link, at no additional cost to you.
The optical system uses 22 crossed blue lasers, 7 parallel blue lasers, and infrared structured light. Crossed lines cover broad areas quickly, while parallel lines concentrate detail and infrared speckle matching supports feature-rich objects without requiring adhesive points. The system can reach 660,000 dots per second, with laser scanning stated at 60 fps and infrared scanning at 30 fps, helping balance coverage and detail.
Color and workflow compatibility are notable strengths. The built-in RGB camera supports 24-bit full-color texture capture, allowing the geometry to serve as a visual reference during model review. The supplied data also identifies compatibility with Geomagic, Rhino, ZBrush, Maya, SolidWorks, and other 3D design software, which supports a more conventional professional pipeline from scan to polygon or CAD environment.
A broad feature set can require thoughtful configuration, since the best mode depends on the component, lighting, and target resolution. Its advertised scanning range should also be treated as a capability range rather than a promise of identical accuracy across that range. Even so, this Raptor Pro is a well-rounded recommendation for reverse engineers who need one scanner to move from small components to very large subjects.
The unusually large stated capture range makes the scanner practical for mixed-size projects. Small parts can be recorded with parallel lines, while crossed lasers and infrared modes provide more efficient coverage when a vehicle body, sculpture, or large casing is the target.
A 24-bit RGB texture provides useful visual context when comparing the scan with the original component. Compatibility with established design applications means the resulting point cloud or mesh can move into familiar modeling and inspection workflows rather than remaining in a closed ecosystem.
We may earn a commission when you buy through this link, at no additional cost to you.
The Revopoint INSPIRE 2 offers one of the most approachable ways to begin reverse engineering physical objects. It combines infrared structured light with multi-line laser scanning, provides full-color texture capture, and weighs only 190 grams. Published accuracy reaches up to 0.05 mm and precision up to 0.03 mm, which is appropriate for visual modeling, fabrication references, archives, and many engineering capture tasks.
We may earn a commission when you buy through this link, at no additional cost to you.
Its 11 infrared laser lines are designed to handle reflective and dark surfaces without scanning spray. That matters for reverse engineering because spraying a component can obscure edges, contaminate a sensitive finish, or make subsequent dimensional comparison less convenient. The built-in RGB camera synchronizes color information with geometry, while adjustable 1.5x and 2x optical zoom helps focus projected light for detail at different object scales.
Wireless operation is another major advantage. Built-in Wi-Fi 6 supports mobile structured-light scanning and real-time PC-to-mobile streaming, allowing the operator to move around an object without managing a tethered laptop. Outdoor operation in up to 20,000 lux makes the scanner suitable for field documentation, while the aluminum-alloy front panel and low weight help with durability and handling.
The main trade-off is that its stated accuracy and overall specification level are below those of the premium industrial options. Revo Design is also paid software sold separately and supports Windows only. Even with those caveats, the INSPIRE 2 is a compelling budget selection for makers, educators, and engineers who need portable color capture, wireless control, and practical precision without the complexity of a full metrology platform.
The 11-line infrared system targets exactly the surfaces that frustrate basic structured-light scanners. Avoiding spray shortens preparation time and helps preserve the original appearance of dark, glossy, or reflective parts during digital capture.
Synchronized RGB texture, adjustable optical zoom, and Wi-Fi streaming support a flexible mobile workflow. These features are valuable for product visualization, heritage capture, and reverse engineering where the operator must inspect a component from several positions.
We may earn a commission when you buy through this link, at no additional cost to you.
The Creality Otter Lite Basic is designed as a portable, approachable scanner for DIY reverse engineering and 3D printing workflows. It has a 5.0 product rating, weighs 235 grams, and combines RGB and infrared cameras to capture color texture at up to 30 fps. The resulting models can be exported as OBJ, STL, or PLY files, covering the common formats used for printing, animation, virtual reality, and basic reconstruction.
We may earn a commission when you buy through this link, at no additional cost to you.
Its dual-range design is straightforward. Close-range scanning covers 100 to 200 mm, while long-range mode operates from 250 to 1,500 mm. This lets the user adapt to a small part, such as a component at least 20 mm on each side, or a considerably larger object without replacing the scanner. The stated 0.05 mm resolution makes it more appropriate for design references and practical digital models than for demanding inspection work.
Ease of use is supported by button controls, multicolor LED status indicators, and software that provides feedback on scanning distance and status. Creality Scan supports Windows and macOS, and QR-code tutorials provide quick access to setup instructions. The package includes a turntable, calibration board, reflective markers, USB-C adapters, cleaning cloth, and a portable case, so a new user has the principal setup items in one bundle.
Its limitations are clearest when comparing it with industrial systems. The stated resolution is less refined, and the 20 mm minimum object size makes it unsuitable for very small mechanical details. There are also fewer high-end features such as multiple blue-laser arrays, advanced sunlit operation, and measurement-grade volumetric formulas. For hobbyists and practical reverse engineers who want color scans and portable operation, however, the Otter Lite Basic remains a useful entry point.
The close- and long-range modes make it easy to move between compact parts and larger objects. LED guidance reduces the trial-and-error associated with maintaining an appropriate distance from the subject.
A turntable, calibration board, markers, adapters, cloth, and carrying case are included. This package supports a relatively simple first workflow, from assembly and calibration through color capture and export for printing or further editing.
We may earn a commission when you buy through this link, at no additional cost to you.
This standard configuration of the Revopoint MetroX Pro offers many of the same professional capabilities as the advanced listing, including up to 0.01 mm single-frame precision, 30 crossed blue lasers, 15 parallel lines, and a 62-line full-field structured-light mode. It is a well-specified option for reverse engineering parts that require fine edges, flat regions, and difficult reflective surfaces within the same project.
We may earn a commission when you buy through this link, at no additional cost to you.
The scanner is particularly flexible because it provides three tracking approaches. Feature tracking works well when a part has distinctive geometric texture, marker tracking is suited to flatter surfaces, and global marker mode supports more complicated shapes. Revo Mirror can stream the PC-based scan to a phone, tablet, or display, allowing the operator to move freely while monitoring the developing model and identifying gaps.
Shiny and dark materials can be captured with cross-line or parallel-line modes without scanning spray, at rates stated as high as two million points per second. For a full-object capture, the dual-axis automatic turntable reduces manual repositioning, while the HD RGB camera produces color information in that mode. These features are useful when the reverse-engineering output must retain a realistic appearance as well as accurate geometry.
The main consideration is software. Revo Design and Revo Measure are paid products sold separately, and the supplied information specifies Windows support for these companion applications. For a user already committed to that environment, the trade-off is easy to justify. The scanner's combination of precision, mode selection, tracking control, automation, and design-software transfer makes it a strong choice for professional CAD-based reconstruction.
Cross-line and parallel-line configurations allow operators to prioritize either broad coverage or fine feature capture. The ability to work without spray is particularly useful for metallic components whose finish should not be altered before measurement or documentation.
Three tracking modes make it possible to adapt to different geometries rather than forcing every object into one alignment method. Transfer to dedicated measurement and design applications gives the captured data a direct path toward CAD reconstruction and dimensional review.
We may earn a commission when you buy through this link, at no additional cost to you.
This Creality Raptor Pro listing positions the scanner as a metrology-oriented option for reverse engineering, automotive work, body scanning, and artifact documentation. It has a 5.0 product rating and states accuracy up to 0.02 mm, with volumetric accuracy of 0.02 mm plus 0.08 mm per meter. The optical system combines 22 crossed blue lasers, 7 parallel blue lasers, and NIR infrared structured light.
We may earn a commission when you buy through this link, at no additional cost to you.
The crossed array is intended to scan medium and large objects quickly, while the parallel lines provide a more concentrated view of detail. A capture rate of up to 660,000 points per second supports efficient acquisition, and the system can work across objects ranging from 5 mm to 4,000 mm. Its no-spray laser technology is designed for black, high-gloss, and metallic industrial parts.
Outdoor capability is one of the most important differentiators. The 7 parallel lines are stated to work in up to 50,000 lux, while the 22 crossed lines can operate in up to 100,000 lux. These figures make the scanner relevant to automotive projects, field inspection, and large objects that cannot be brought into a controlled workshop.
The supplied system requirements are demanding: the recommended Windows configuration includes a recent Core i7-class processor, an NVIDIA graphics card with 8 GB of video memory, 32 GB of RAM, and a 64-bit version of Windows 10 or 11. A Mac configuration with an M1, M2, or M3 processor and 16 GB of memory is recommended. Buyers should verify hardware compatibility before purchase, but for suitable systems this is a fast and highly capable reverse-engineering tool.
The high stated lux tolerances allow scanning to continue in sunlight or brightly lit industrial spaces. This expands field work considerably, particularly when components must be measured where they are installed rather than moved to a bench.
A 5 mm to 4,000 mm range and the division between crossed and parallel lasers let operators work across very different object scales. The 660,000-point-per-second capture target also supports efficient work on components with broad, complex surfaces.
We may earn a commission when you buy through this link, at no additional cost to you.
The Creality Raptor X is built for quick, large-object capture with a combination of 34 crossed blue laser lines, NIR structured light, 60 fps scanning, and a wireless handle. It has a 5.0 product rating and states single-frame accuracy up to 0.02 mm, with volumetric accuracy of 0.02 mm plus 0.06 mm per meter. The system supports object dimensions from 5 mm to 4,000 mm.
We may earn a commission when you buy through this link, at no additional cost to you.
Each laser line is stated to be as fine as 0.1 mm, and a 2.3-megapixel 3D imaging camera helps restore fine detail. Markerless speckle matching is intended for feature-rich workpieces, while one-shot 3D imaging and an anti-shake approach improve tracking during fast handheld movement. The face-mapping algorithm is also designed to capture hair detail, and the supplied information states that a body scan can be completed in as little as two minutes.
Wireless transfer is a major workflow advantage. Wi-Fi 6 supports quick data movement between the scanner and computer, with stated low latency of 10 ms and a transmission rate of 4.7 Gbps. A mirroring function lets users watch the scan on a phone. The 35,400 mWh battery is described as airplane safe and reaches 80 percent charge in approximately 1.5 hours, supporting mobile operation.
The 34-line arrangement is especially relevant to large automotive or industrial forms, while the markerless mode suits detailed objects that can be scanned directly. The volumetric accuracy formula means large working volumes will not maintain the same absolute error as small ones, so scan scale should be considered for tight-tolerance work. Within that realistic context, the Raptor X is a strong choice for fast, wireless, full-size capture.
The Wi-Fi 6 handle removes a physical data cable from the scanning motion, and phone mirroring gives another device a live view. This is useful around large subjects where cable management or keeping a computer in one position would be inconvenient.
Thirty-four crossed laser lines support rapid coverage of medium and large objects, while the imaging camera and anti-shake system improve detail capture. The stated two-minute body mode also demonstrates the scanner's emphasis on efficient, extensive acquisition.
We may earn a commission when you buy through this link, at no additional cost to you.
The Creality Raptor Pro Wireless combines metrology-oriented specifications with software features intended for organized reverse-engineering projects. It states accuracy of 0.02 mm plus 0.08 mm per meter and captures up to 660,000 points per second. Its dual blue-laser configuration uses 22 crossed lines for broad coverage and 7 parallel lines for detailed sections, while NIR structured light supports marker-free capture.
We may earn a commission when you buy through this link, at no additional cost to you.
That combination is well suited to engineering parts, molds, automotive components, artifacts, and body models. The stated working range extends from 5 mm to 4,000 mm, and a face-mapping algorithm is designed to preserve details around hair. The scanner can also handle black and metallic objects without powder, which is valuable when the original surface condition is important.
Creality Scan adds practical project-management functions. It provides multi-project stitching, real-time preview, and adjustable resolution from 0.05 mm to 2 mm. The ability to vary resolution is especially relevant to reverse engineering because tiny features may require dense sampling, while broad surfaces can often be captured with less data and processed more efficiently.
The recommended computer specifications deserve attention. The stated Windows recommendation includes a Core i7-class Gen 10 processor, NVIDIA graphics with 8 GB of video memory, 32 GB of RAM, and 64-bit Windows 10 or 11. For macOS, an M1, M2, or M3 processor with 16 GB of memory is recommended. Given that compatible computer, the Raptor Pro Wireless is a capable and well-rounded option for users who want high resolution, flexible output, and organized scan management in one device.
The software's 0.05 mm to 2 mm resolution range lets users balance detail against data volume. Fine mechanical edges can be captured more densely, while larger surfaces can be processed with a lighter dataset to support an efficient workflow.
Multi-project stitching is useful when a component is too large for one pass or when multiple viewpoints are needed to preserve difficult geometry. Real-time preview helps the operator evaluate alignment and identify missing areas before ending capture.
We may earn a commission when you buy through this link, at no additional cost to you.
The right scanner depends on the smallest features you need to resolve, the materials involved, the size of the subject, and the CAD workflow you intend to use. These factors matter more than any single headline specification.
Accuracy describes how closely the captured geometry corresponds to the real object, while precision describes the repeatability and resolution of individual measurements. A scanner can offer excellent single-frame figures but still accumulate error as the working volume grows, so reverse engineers should examine volumetric accuracy as well as frame-level claims. Formulas expressed in millimeters plus a value per meter offer a more useful guide for large components than a single minimum-accuracy figure.
Choose the accuracy tier to match the task. Visual reference models, 3D printing, and concept work can often use less demanding systems, while inspection, fit checks, and manufacturing reconstruction justify tighter stated tolerances. Match the claim to the intended work rather than assuming the smallest published number is automatically required.
Crossed laser arrays provide broad coverage and strong performance on flat, dark, or reflective surfaces. Parallel lines are better suited to edges, corners, and fine details, while single-line or deep-hole modes help with narrow internal features. NIR structured light, often using speckle matching, can capture feature-rich objects without adhesive markers but may require more careful surface and lighting conditions.
A multi-mode scanner gives users more control over the balance between speed and detail. Look for a combination of crossed, parallel, and full-field modes if the same workflow will include small mechanical parts and large, texture-rich objects. The number of lines alone is not enough; mode quality and usable point density are more meaningful indicators of workflow suitability.
Dark, glossy, and metallic materials are common in reverse engineering, particularly for automotive, tooling, and mechanical components. Laser-based systems are often better suited to these surfaces than basic camera-only structured-light scanners because they preserve projected line information even when visible texture is limited. Products that explicitly state no-spray scanning can simplify preparation and avoid obscuring a delicate finish.
Consider how the manufacturer defines no-spray performance. Some devices use crossed laser lines for challenging materials, while others add an infrared source. If the component must remain completely untouched, verify the relevant mode and lighting requirements before purchase. Otherwise, older structured-light workflows may still require a matte coating and careful test scans.
The stated maximum object dimensions are only useful when accompanied by a sensible working-distance and accuracy strategy. A compact scanner may be ideal for electronics and small parts, while large vehicle panels or sculptures require a broader field of view and more stable tracking. Verify the minimum object size as well, because a device that cannot capture a small bore, clip, or fastener is unsuitable regardless of its maximum range.
Use a two-object strategy. Look for a scanner that can cover the largest likely subject and still handle your smallest recurring component. If those scales differ dramatically, consider separate equipment or a scanner with multiple distance and illumination modes rather than accepting a compromise throughout the project.
A reverse-engineering scan often combines dozens of viewpoints, so alignment errors can accumulate even when each frame looks accurate. Feature tracking relies on distinguishable surface geometry, marker tracking can stabilize flatter or less textured parts, and global registration or markerless speckle matching can simplify larger projects. The right method depends on the subject and the scanner's supported modes.
Look for anti-shake processing, one-shot reconstruction, and automatic alignment tools that make repeated passes easier. Also consider whether the workflow requires a turntable. Automated rotation can produce consistent coverage, but complex free-form objects may still benefit from a combination of handheld and mounted capture.
Point density determines how much geometric information is available for small edges, gaps, and surface transitions, while capture speed influences how quickly a user can cover a large object. High rates are valuable for cars, human bodies, industrial assemblies, and other broad subjects, but the highest published figure may apply only to a particular mode or computer configuration. Verify whether the stated rate depends on an NVIDIA GPU or CPU.
Balance speed against usable data rather than pursuing the largest number. A very fast scanner can still create excessive files if every mode uses maximum density. For reverse engineering, consistent feature recovery, stable alignment, and a manageable mesh usually matter more than maximizing raw points in every frame.
Raw scan data is rarely the final deliverable. A useful scanner supports point-cloud cleanup, hole filling, mesh generation, dimensional inspection, surface fitting, and export into the application used for CAD reconstruction. Check whether the required software is included, sold separately, limited to one operating system, or available only as an optional companion. Geomagic, SolidWorks, Rhino, ZBrush, Maya, and other environments are referenced across the products in this guide.
Avoid choosing on scan specifications alone. A professional workflow should also cover real-time preview, multi-project stitching, adjustable resolution, alignment control, and common file formats such as PLY, OBJ, STL, ASC, 3MF, GLTF, and FBX. For users who need certified dimensional reports, verify measurement tools and the manufacturer's stated inspection applications before committing.
Wireless operation, removable batteries, sunlight tolerance, and the included computer determine where a scanner can be used. A portable unit is valuable for reverse engineering installed equipment, vehicle components, sculptures, and site objects. A fixed or tethered system may be more appropriate when the work stays in a controlled workshop and large files must move reliably between a scanner and workstation.
Check the practical constraints rather than only the wireless label. Battery duration, charging speed, device weight, field of view, and ambient-light limits affect a full day of use. A scanner used outside should have explicit sunlight figures, while indoor users should assess lighting control, room size, and the availability of a stable mount or turntable.
Begin with preparation rather than capturing immediately. Clean the component, inspect the area for reflections and ambient light, choose the appropriate distance, and confirm that the object fits comfortably within the scanner's working volume. If the system requires calibration, complete it with the supplied board under the same lighting and setup expected for the final scan. For reflective or dark parts, test the advertised no-spray laser mode before applying any surface treatment.
Capture in a deliberate sequence. Start with a broad overview to establish tracking, then add close passes around edges, holes, ribs, and other details that matter to the reconstruction. Keep the scanner at a consistent distance and angle, avoid abrupt movements, and watch the live preview for gaps or drifting alignment. If the product includes a turntable, use it for stable rotational coverage, but do not assume a featureless or symmetrical object will provide enough tracking information.
After capture, inspect the data before closing the project. Fill small holes, remove floating noise, align separate passes, and generate a mesh appropriate for the next application. Export in a format supported by the intended CAD, inspection, or printing software, and preserve the original point cloud as an archival source. Care for the hardware by keeping optical windows clean, protecting cables and batteries from impact, storing the device in its case, and recalibrating when accuracy or alignment no longer meets expectations.
Choose based on the decisions the model must support. General visual reconstruction and 3D printing may not require the same tolerance as inspection, fit checks, or manufacturing documentation. Volumetric accuracy matters for larger objects because the allowable error typically increases with scan volume. The most useful comparison is therefore between the smallest feature you need and the tolerance required by the finished project.
The listed laser-based scanners are designed to capture dark, glossy, and metallic surfaces without scanning spray in their relevant modes. Results still depend on the exact part geometry, lighting, and scanner mode. Test the appropriate cross-line, parallel-line, or hybrid laser configuration before production work, especially for highly curved mirrors or surfaces that create strong reflections.
A turntable is helpful for complete, repeatable coverage and can make alignment more consistent than a purely handheld pass. It is not mandatory for every project because several scanners offer markerless tracking and multi-pass alignment. Large or symmetrical objects often benefit most from a turntable, while detailed handheld capture may better reveal recessed areas.
Precision concerns how consistently a scanner repeats a measurement, while accuracy concerns how closely the result matches the real object. A system can be precise but consistently offset, or highly accurate in one frame while accumulating volumetric error. Reverse engineers should evaluate both the frame-level claims and the accuracy behavior across the expected working size.
Most listed scanners export common formats such as PLY, OBJ, STL, ASC, 3MF, GLTF, or FBX, depending on the model. These files can usually be imported into CAD, inspection, mesh, and design applications, but the point cloud often requires cleanup, surface fitting, or manual reference geometry. Verify exact import and license requirements in the destination software before scanning.
Wireless operation is often more convenient around large objects because the operator can move freely and use a phone or tablet as a display. A wired connection can provide a simpler, consistently powered path for stationary work and large file transfers. The best choice depends on object size, mobility, computer configuration, and how the scan data will be managed.
It depends on the scanning technology and surface. Feature-rich components can often be captured with markerless speckle matching, while feature tracking can also work without added markers. Flatter, less distinctive surfaces may benefit from reflective markers or a tracking board. Check the specific modes and tracking requirements of the scanner before arranging the capture session.
Color is not essential for every dimensional task, but it can help identify materials, surface conditions, labels, wear, and design features while comparing the digital model with the original. A color scan is especially useful for visualization, product-design review, documentation, and visualization, while geometry remains the critical component for dimensional inspection and fabrication.
The Revopoint MetroX Pro stands out as the most balanced overall choice because it combines very fine stated precision, several blue-laser modes, marker-free structured light, automated turntable capture, and direct transfer into professional design and measurement tools. The Creality Otter Lite Basic and Revopoint INSPIRE 2 are more accessible options, while the EinScan Rigil offers the most integrated premium portable package.
Prioritize the requirements of the actual part rather than the largest available specification. The best scanner is the one that resolves your smallest features, tracks the relevant surface reliably, handles the intended environment, produces manageable files, and exports cleanly into the software used for CAD reconstruction. Point density, alignment behavior, and workflow compatibility often matter more than a single headline accuracy number.
Before purchasing, confirm the current package contents, operating-system requirements, included software, export formats, and accessory availability. Product configurations and availability can change, so checking the current listing and seller information is an important final step. With those details confirmed, this ranked guide provides a practical shortlist for building a dependable reverse-engineering workflow.